
Packaging line PQ: sampling plans, defect classes, and why a failed run is good news
On one syrup line we worked on, the first validation batches of a format did not pass. The final statistical check found cartons with no leaflet and no dosing spoon (a critical defect), and illegible markings on cartons and labels above the limit. Three batches were sorted at 100 %, the line was re-set, and that format was validated later, on three other batches.
I would call that a success. The performance qualification (PQ) is there to find exactly those defects before routine production starts, when the only cost is time. Found six months later, the same defects start a recall conversation.
What the PQ adds after the IQ and the OQ
Installation and operational qualification (IQ and OQ) are done machine by machine: in that 2003 file the line was split into eight sub-assemblies, with the transfer from the bulk tanks qualified separately. The PQ runs on the whole line, transfer included, because the defects that matter appear between machines. Timing between filler and capper, an accumulation table emptying into a cartoner, a leaflet feeder that behaves differently when the line runs full: none of these shows up when each machine is tested alone. Each stage answers its own question (DQ, IQ, OQ, PQ: what each stage proves).
Annex 15 settles most of the design in a few lines. Tests use “production materials, qualified substitutes or simulated product proven to have equivalent behaviour”, with worst-case batch sizes, and “The frequency of sampling used to confirm process control should be justified” (§3.14). For the equipment used for primary packing, §7.2 asks for qualification “at the minimum and maximum operating ranges defined for the critical process parameters such as temperature, machine speed and sealing pressure”.
How many batches, and which formats
The 2003 file used three batches of each of five formats, fifteen batches in all. Three is still the usual answer and still defensible, but it is no longer a number you can simply invoke.
Annex 15 puts the weight on the justification: the number of batches and of samples comes from quality risk management and should “allow the normal range of variation and trends to be established” (§5.19). Only then is it “generally considered acceptable that a minimum of three consecutive batches manufactured under routine conditions could constitute a validation”, with another number open to justification (§5.20). The US Food and Drug Administration sets no number at all, and expects qualification runs to carry “a higher level of sampling, additional testing, and greater scrutiny of process performance than would be typical of routine commercial production”.
Formats are the other half. Annex 15 defines a bracketing approach in which only batches at the extremes of justified design factors (strength, batch size, pack size) are tested, on the assumption that “validation of any intermediate levels is represented by validation of the extremes”. On a line that means the smallest and the largest format, and it only holds if the change parts, speeds, detectors and code positions in between are covered by those two. Write that reasoning down. It is the first thing an inspector asks about the formats you did not run.
Then there is what happens after the three batches. Annex 15 offers continuous process verification as an alternative to the traditional approach, but only “for products developed by a quality by design approach” whose control strategy gives a high degree of assurance (§5.23), which is rarely the case for a packaging line bought as a machine. What applies to every approach is ongoing process verification (§5.28–5.32): keep trending what the PQ measured (reject rates by cause, code grades, in-process defects by class) instead of filing the report and moving on.
The reinforced sampling plan
A PQ sampling plan is deliberately heavier than the routine one, and the 2003 protocol makes a good skeleton.
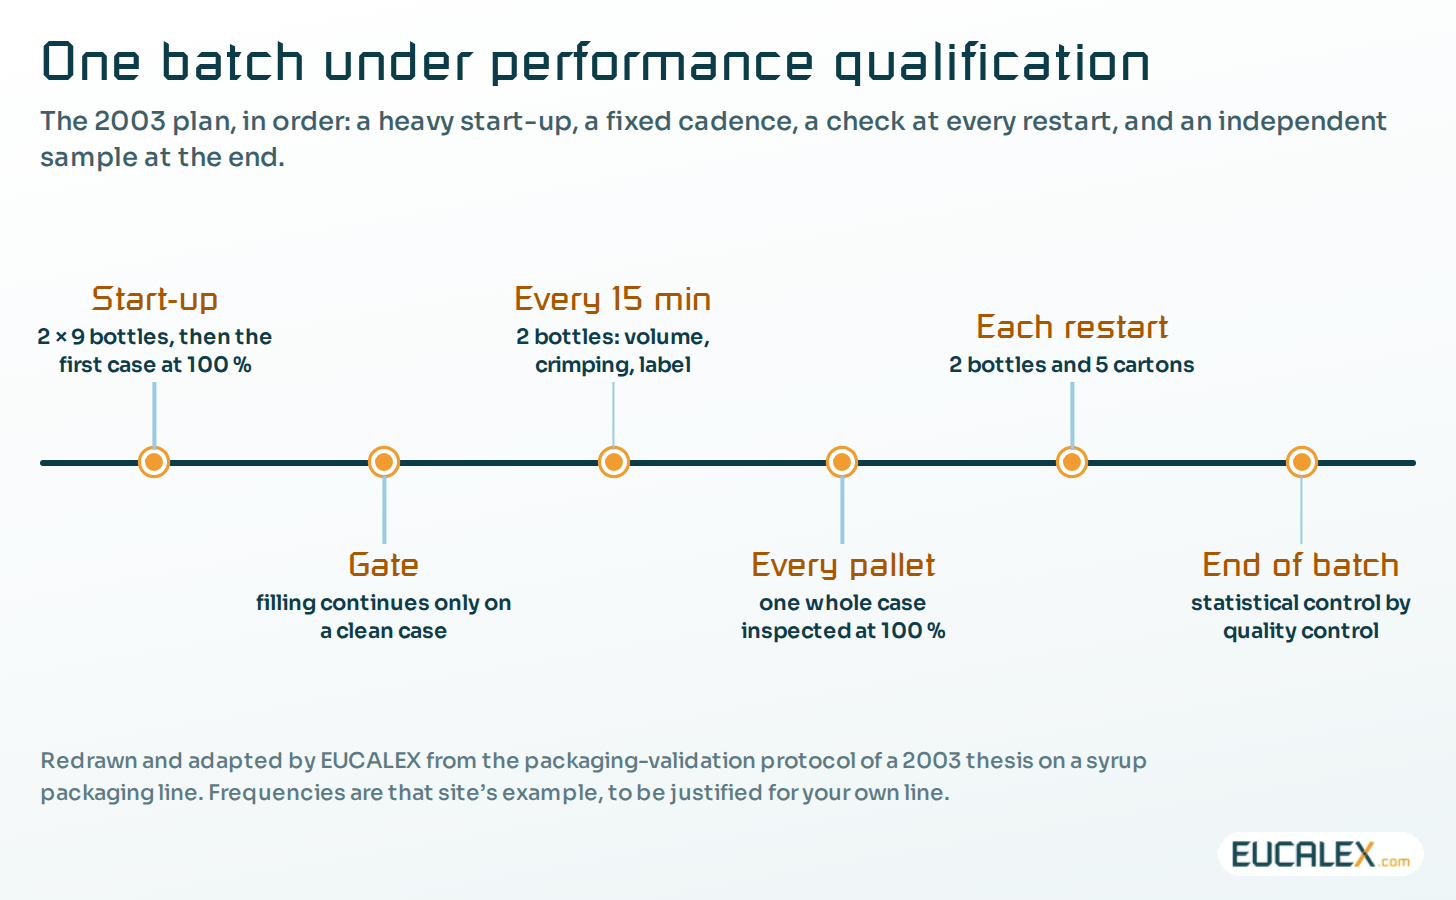
| Checkpoint | When | Sample | What is checked | Why it is there |
|---|---|---|---|---|
| First start-up | Before the run continues | 2 series of 9 bottles | Volume, crimping, label, appearance | Covers each of 18 nozzles if bottles are taken in sequence |
| First case | Before filling continues | One case, 100 % | Bottle, label, carton, accessories | A gate: a bad setting cannot run |
| In production | Every 15 minutes | 2 bottles | Volume, crimping, labelling | Catches drift between settings |
| Per pallet | Every 10 minutes | One whole case, 100 % | All defect classes | Ties each sample to a traceable unit |
| Each restart | After every stop | 2 bottles and 5 cartons | Same as start-up | Restarts concentrate defects |
| End of batch | After packing | Cases by a square-root rule, then an attribute plan | All defect classes | Independent check by quality control |
Two details matter. The first case works as a gate rather than a sample: filling only continues once a case has come out free of critical and major defects. And the per-pallet case ties the inspection to something traceable, so if that case is bad you know which pallet to hold. In the same file the PQ also carried the cleaning validation of the filler on the first three batches, a separate exercise with its own sampling and limits.
Defect classes decide the reaction, not the count
The 2003 file uses the classical three classes. A critical defect is likely to create a lack of safety or a risk of accident for users, staff or bystanders, and engages pharmaceutical responsibility. A major defect is not critical but may cause a failure or significantly reduce usability. A minor defect is unlikely to affect use; it affects presentation.
Each class carries an instruction. No critical defect is accepted, whatever the sample size. Major defects have a low limit, and going over it holds the release until it is explained. Minor defects are counted and trended, and an excess of them, like the illegible codes in 2003, points at a machine that needs attention, whatever the paperwork says.
| Element | Critical | Major | Minor |
|---|---|---|---|
| Bottle and closure | Empty bottle; missing cap; closure not leak-tight | Half-filled bottle; grease or stains | Overfilled bottle; scratches |
| Label marking | Wrong or absent marking | Illegible; a digit or letter missing | Faint but legible |
| Carton | Foreign carton or wrong code; marking absent or wrong; empty; tear that loses information | Tear without loss of information; closure unlocked with a risk of loss; illegible marking | Soiled without loss of information; flattened or creased |
| Leaflet | Absent; foreign leaflet or wrong code | Tear that loses information; partly illegible; badly cut | Two leaflets; wrong folding; soiled |
| Accessory (spoon, cup) | Absent | Present but damaged | None defined |
| Shipping case | Carton missing; case empty; carton crushed by case packing | Grouping label absent or wrong; case not closed | Label outside its zone; one wrong character; poor wedging |
When a critical defect appears
The reaction is mechanical, and it is written before the run starts. Stop, remove the defect, check the current case at 100 %, then the previous one. If that case is also defective, keep going back until a clean one closes the chain. Then find the cause, correct the machine, and restart with the restart checks.
A critical defect that reaches the final sample also raises a question further up the line: was the presence detector challenged on that format, and did the rejected unit actually leave the line?
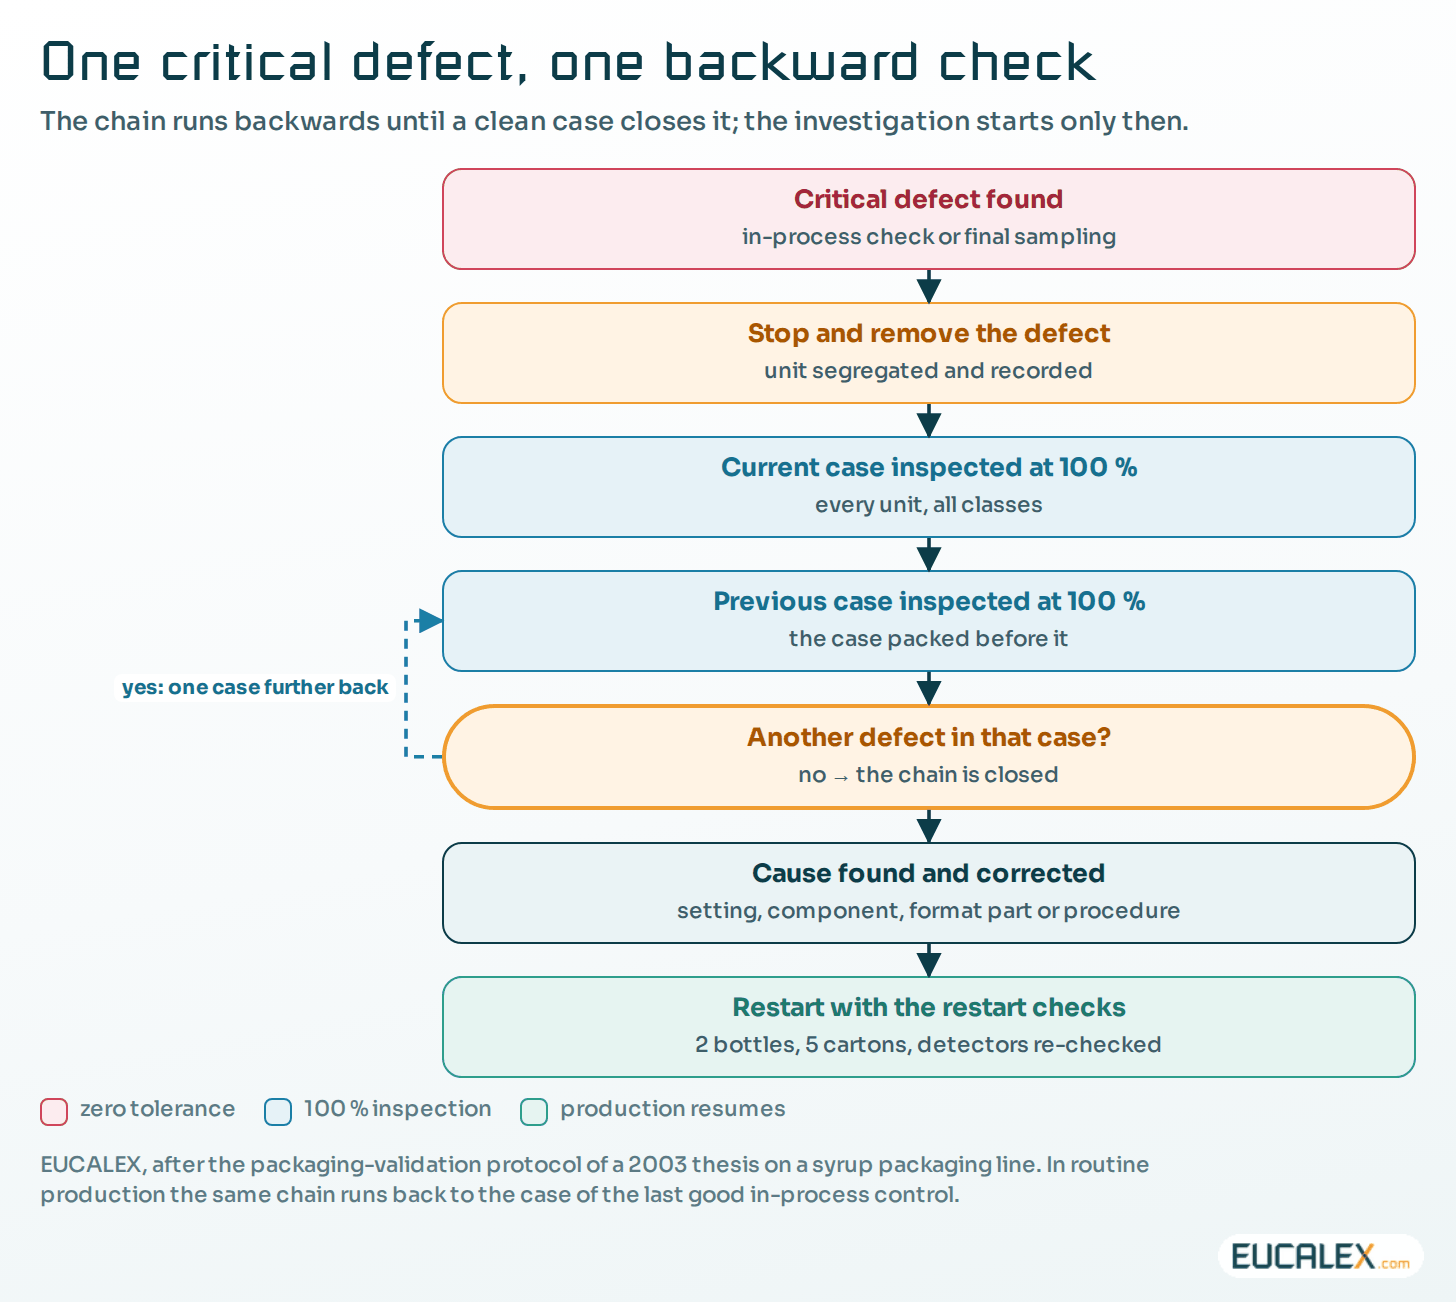
In routine production the 2003 line ran in-process controls every thirty minutes and, on any anomaly, went back to the case matching the last good control. That is the real reason for keeping the interval short: it is the amount of product you may have to re-inspect.
Decide two things in the protocol, before the first batch: what makes a PQ batch fail, and whether a failed batch can still be released after 100 % sorting. The second is a decision about that batch. It says nothing either way about the validation.
What the final sample can and cannot say
At the end of the batch, quality control draws a sample. In the 2003 file the number of cases to open is “the square root of the number of cases, plus one” in the body and “the square root of the total number of cases, rounded up” in the annex: the same file, two rules. An attribute plan (general inspection level II, normal inspection) then gives accept and reject numbers per defect class, with the acceptance quality limit (AQL) left blank in the template.
Two corrections before reusing any of that. The first is the definition. In ISO 2859-1 the AQL is the worst tolerable process average when a continuing series of lots is submitted, a property of the process over time rather than a percentage of the lot in front of you. The schemes are “intended primarily to be used for a continuing series of lots”, and designating an AQL “shall not imply that the supplier has the right knowingly to supply any nonconforming item”. The second: for critical classes the same standard lets the responsible authority require every item in the lot to be inspected, which is what zero tolerance means in practice.
Then comes the arithmetic nobody likes. Inspect 300 cartons, find nothing, and the statistics still allow a defect rate of about 1 % at 95 % confidence. That is the rule of three described by Hanley and Lippman-Hand in 1983: 3 divided by the number of units inspected. On a batch of 30,000 cartons, up to 300 defective units are compatible with a clean sample. Sampling can find a critical defect; it can never prove there is none. So critical defects are controlled by 100 % detection on the line, and those detectors are challenged with known faulty units rather than trusted.
What the regulations ask
EU GMP Annex 15 (2015) asks for a PQ with production materials or qualified substitutes, worst-case batch sizes and a justified sampling frequency (§3.14), primary packing equipment qualified at its minimum and maximum operating ranges (§7.1–7.2), batch numbers drawn from quality risk management (§5.19–5.20), and ongoing process verification afterwards (§5.28–5.32).
EU GMP Chapter 5 (2015) has on-line control check at least the general appearance, completeness, the correct products and materials, the over-printing and the functioning of line monitors, and samples taken away from the line are not returned (§5.59). Discrepancies found at reconciliation are investigated before release (§5.61).
In the US, 21 CFR 211.134 requires packaged and labelled products to be examined during finishing, with a representative sample visually examined for correct labelling at the end and the results entered in the batch records. §211.165(d) asks for “appropriate acceptance levels and/or appropriate rejection levels”.
The PQ report closes the qualification. From then on the line lives under change control, and a new format, speed or component supplier reopens part of this work. Releasing the batch is a different chain of decisions (from molecule to batch release).
The mistakes we see most often
- Convenient samples. The rule quoted in the 2003 file still holds: every unit must have the same chance of being drawn, so avoid the most accessible cases and those that stand out.
- A PQ run in ideal conditions: best operators, best components, reduced speed. The line you qualified is then one you never run again.
- Three batches with no variation. Same shift, same component lot, same day, and the normal range of variation that §5.19 asks you to establish never appears.
- Settings changed mid-run and not recorded. At the end nobody can say which settings were qualified.
- Formats declared “similar”. Bracketing is a justified argument about extremes, and it needs to be written as one.
- Defects left “to be watched”. A defect above its limit closes with an action, a correction and a re-check, not with a note in the margin.
A performance qualification that finds nothing has either a perfect line or a blind sampling plan. Make sure you know which one you have.
References
- European Commission, EU GMP Annex 15: Qualification and Validation, 2015.
- European Commission, EU GMP Chapter 5: Production, in operation since 1 March 2015.
- US Code of Federal Regulations, 21 CFR Part 211, §211.134 and §211.165.
- US FDA, Process Validation: General Principles and Practices, January 2011.
- ISO, ISO 2859-1:2026, Sampling procedures for inspection by attributes, Part 1, third edition, January 2026, replacing the 1999 edition and its amendment; the passages quoted here are from the 1999 text.
Related articles
All articles- Challenge testing: proving that sensors, code readers and metal detectors actually rejectA detector that has failed looks exactly like a detector with nothing to detect. The only proof is to make it fail on purpose: which defects to…
- DQ, IQ, OQ, PQ: what each qualification stage proves, and what it cannotFrom the quality concept and the URS to the PQ, one question per stage. A plain reference for the engineers and technicians who sign qualification…
- Control charts for ongoing process verification: what Stage 3 asks, and how to read the process, not the specEvery batch passed, and the process still drifted. What FDA Stage 3 and EU GMP Annex 15 actually ask of continued process verification, which chart…
EUCALEX
Have a project or a technical challenge?
Contact us: we will be pleased to discuss it with you, with no commitment.
Discuss your project with usStay informed
Receive new EUCALEX articles and technical insights by email.